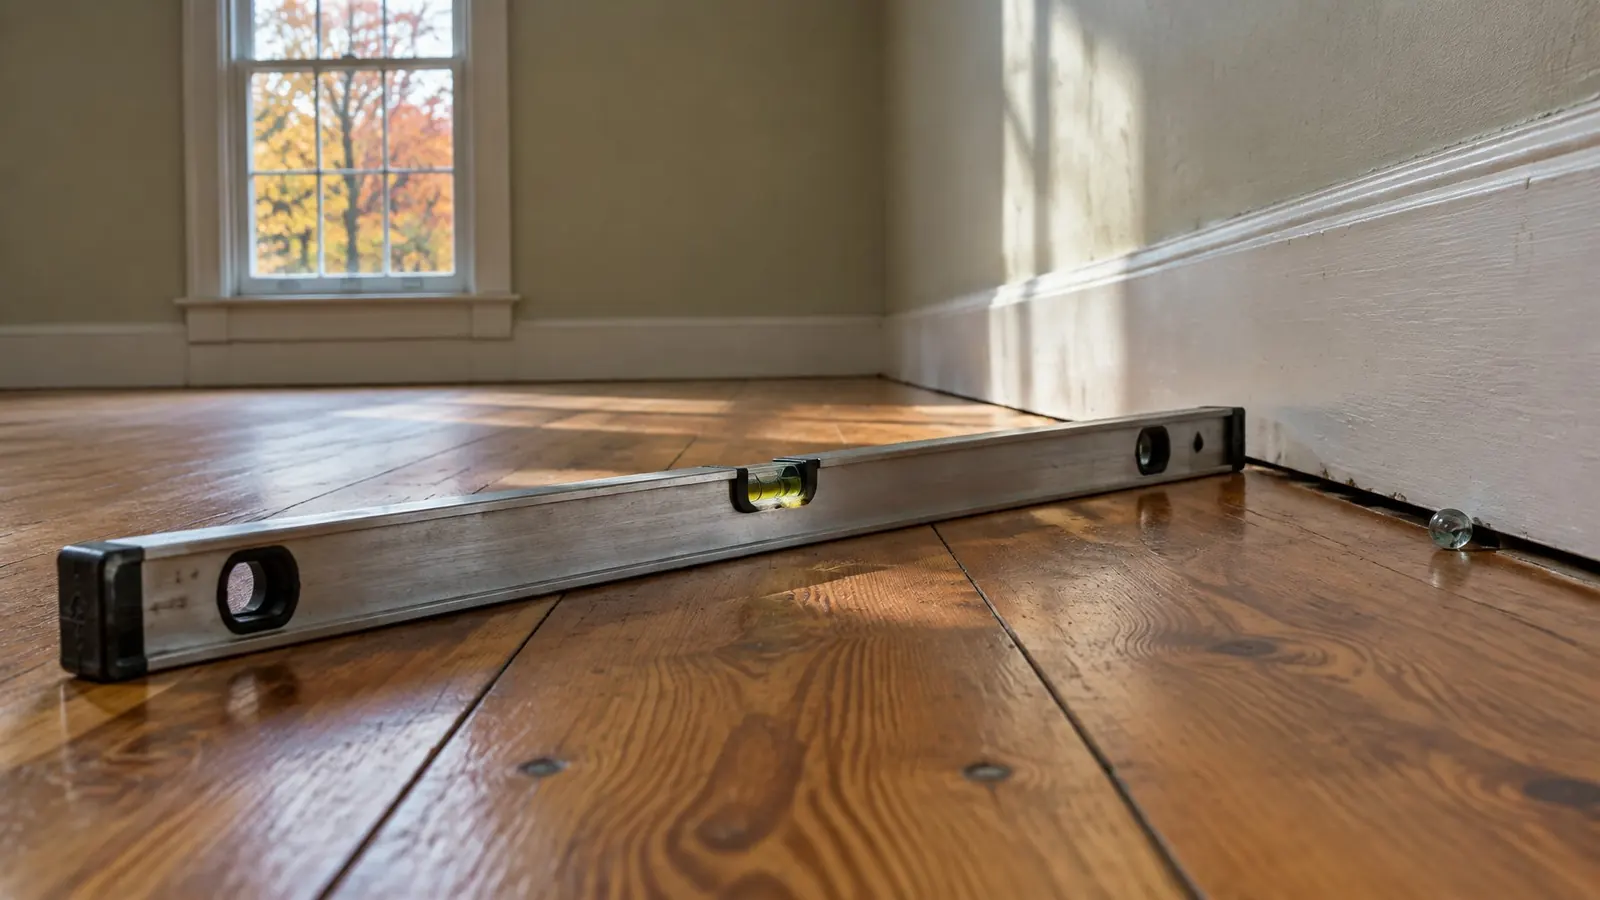
Slope, sag and bounce are not the same
| What the floor does | What it often points to | Where the work usually is |
|---|---|---|
| Slopes steadily toward an outside wall | That side of the foundation has settled, or the house was built slightly out of level | At the perimeter footing |
| Dips in the middle of a room or along a hallway | A pier, post or beam under the floor has dropped, or joists have weakened | In the crawl space or basement |
| Feels springy underfoot but looks flat | Joists that are undersized or spaced wide for their span | Stiffening the framing, often carpentry |
| Humps up over one line | The middle is being held while both sides sink, or a pier was jacked too far | Needs measuring before anyone guesses |
Why Chattanooga floors go out of level
Three local habits of building explain most of it. Older houses were set on short brick or block piers standing on small footings, sometimes on nothing more than a flat stone. Hillside houses have one tall side and one short side, with the tall side resting on fill that was pushed out when the lot was cut. And crawl spaces here are damp for much of the year, which softens wood where it meets masonry.
A floor can also be out of level and perfectly stable. A house that settled an inch in its first decade and has not moved since has a slope, not a problem. What matters is whether it is still going.
What the company will want to see
Clear the way to the crawl space hatch or the basement before the visit. Most of the answer is down there.
- A floor-level survey
- Heights taken on a grid across every room, drawn up as a simple map.
- Each pier and post
- Whether it is plumb, cracked, sinking into the soil or no longer touching the beam.
- The beams and joist ends
- Probed for softness, checked for old notches, plumbing cuts and insect damage.
- Moisture under the house
- Standing water, wet soil, missing ground cover and blocked vents, because wet wood keeps failing after it is propped.
Repairs a company may talk about
For a sagging middle the usual proposals are new adjustable steel posts on proper concrete footings, an added beam, or new lumber fastened alongside weak joists. For a settled outside wall the conversation turns to piers under the footing. Both are set out in the repair methods guide.
Lifting a floor back toward level is done slowly and may not reach perfectly flat. Plaster, tile and door frames have adjusted to the old shape over many years, so ask how far the company expects to raise it and what could crack on the way up.