Two kinds of problem, two families of repair
Nearly every structural repair answers one of two questions. Is part of the house sinking? Then the repair transfers its weight to something firmer, deeper down. Is a wall being pushed sideways? Then the repair resists that push. Crawl space work is a third, smaller family: renewing the supports under a wood floor.
When part of the house is sinking
| Method | What it is | What it is for |
|---|---|---|
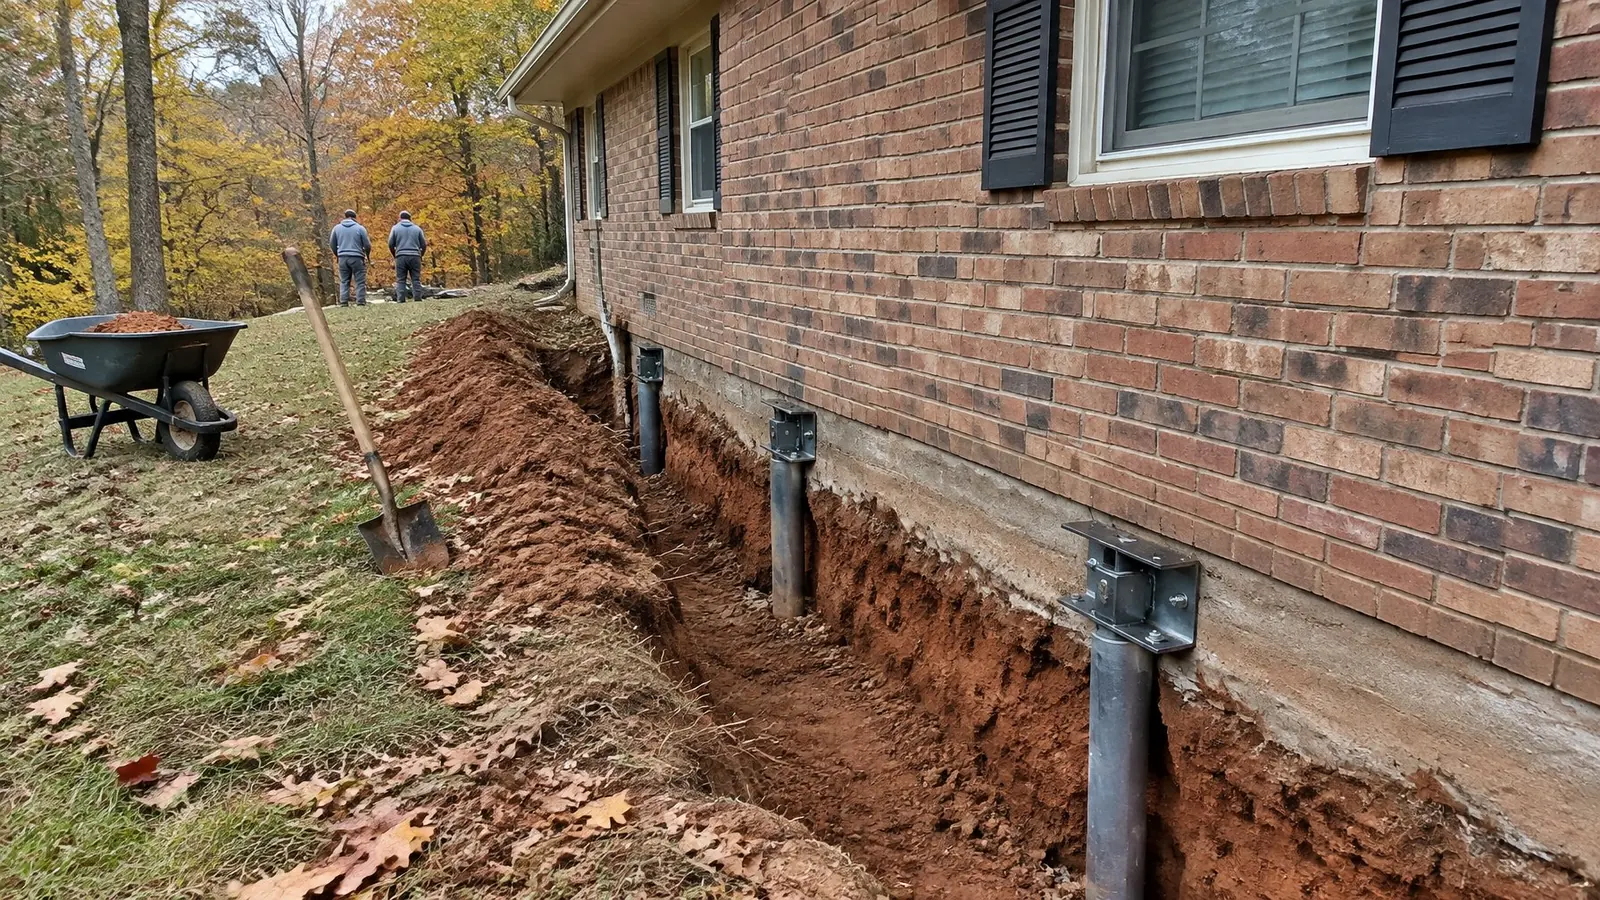
| Steel push piers | Lengths of steel pipe jacked down in sequence under a bracket bolted to the footing, with the house itself as the thing to push against | Carrying a settled footing down through soft soil to rock or dense material. Needs a heavy enough structure to drive them. |
| Helical piers | Steel shafts with screw-shaped plates, wound in by a hydraulic drive head | The same job where the structure is light, such as a porch, a chimney or a wood-framed corner, since no building weight is needed to install them. |
| Drilled concrete piers | Shafts augered next to or below the footing, then filled with concrete and steel | Supporting footings where a drilling rig can reach and the firm layer is at a known depth. |
| Slab lifting with grout or foam | Grout or expanding foam injected through drilled ports until the hollow under a sunken slab is full and the slab rises | Garage floors, basement slabs, porches, walks and steps. It lifts the slab; it does not hold up walls. |
When a wall is being pushed in
| Method | What it is | What it is for |
|---|---|---|
| Wall anchors | A steel plate on the inside of the wall joined by a rod to a second plate buried in the yard | Holding a bowing wall, and sometimes drawing it back over time. Needs clear ground outside the wall. |
| Steel braces | Upright steel beams fixed to the basement floor and the framing overhead, tight against the wall | Stopping further movement where there is no room outside for anchors. |
| Carbon-fiber strips | Bands of woven fiber bonded to the wall with epoxy | Reinforcing a wall that has cracked and moved only slightly. They take up almost no space. |
| Excavate and rebuild | The soil is dug away and the wall is straightened or built new | Walls that have moved too far for the other methods. |
Under a crawl space floor
| Method | What it is | What it is for |
|---|---|---|
| Adjustable steel posts | Threaded steel columns set on new concrete pads | Taking over from piers that have sunk or were never adequate, and fine-tuning the floor height. |
| Added or replaced beams | A new girder of lumber or steel under the joists | Shortening the distance joists have to span, or replacing a beam that has rotted or split. |
| Sistered joists | New lumber fastened alongside a damaged joist | Restoring strength where a joist is cracked, notched or softened. |
Stabilize or lift?
Stabilizing means stopping further movement. Lifting means trying to bring the house back toward where it was. Lifting sounds better, but it carries risk: finishes can crack, pipes can strain and a house that has sat crooked for decades may not want to go back. Ask which of the two the proposal promises, and how much lift, if any, the company expects.
Questions that apply to every method
- What is this method bearing on or pushing against, and how will you know it has reached it?
- How was the number of piers, anchors or posts worked out?
- Has a licensed engineer reviewed the design, and can I see the letter or drawing?
- Which parts of the yard and the house get disturbed, and whose job is it to restore landscaping, concrete and finishes?
- What does the warranty say on paper, and which business is answerable for it?
The guide to choosing a company goes further into warranties and licenses.