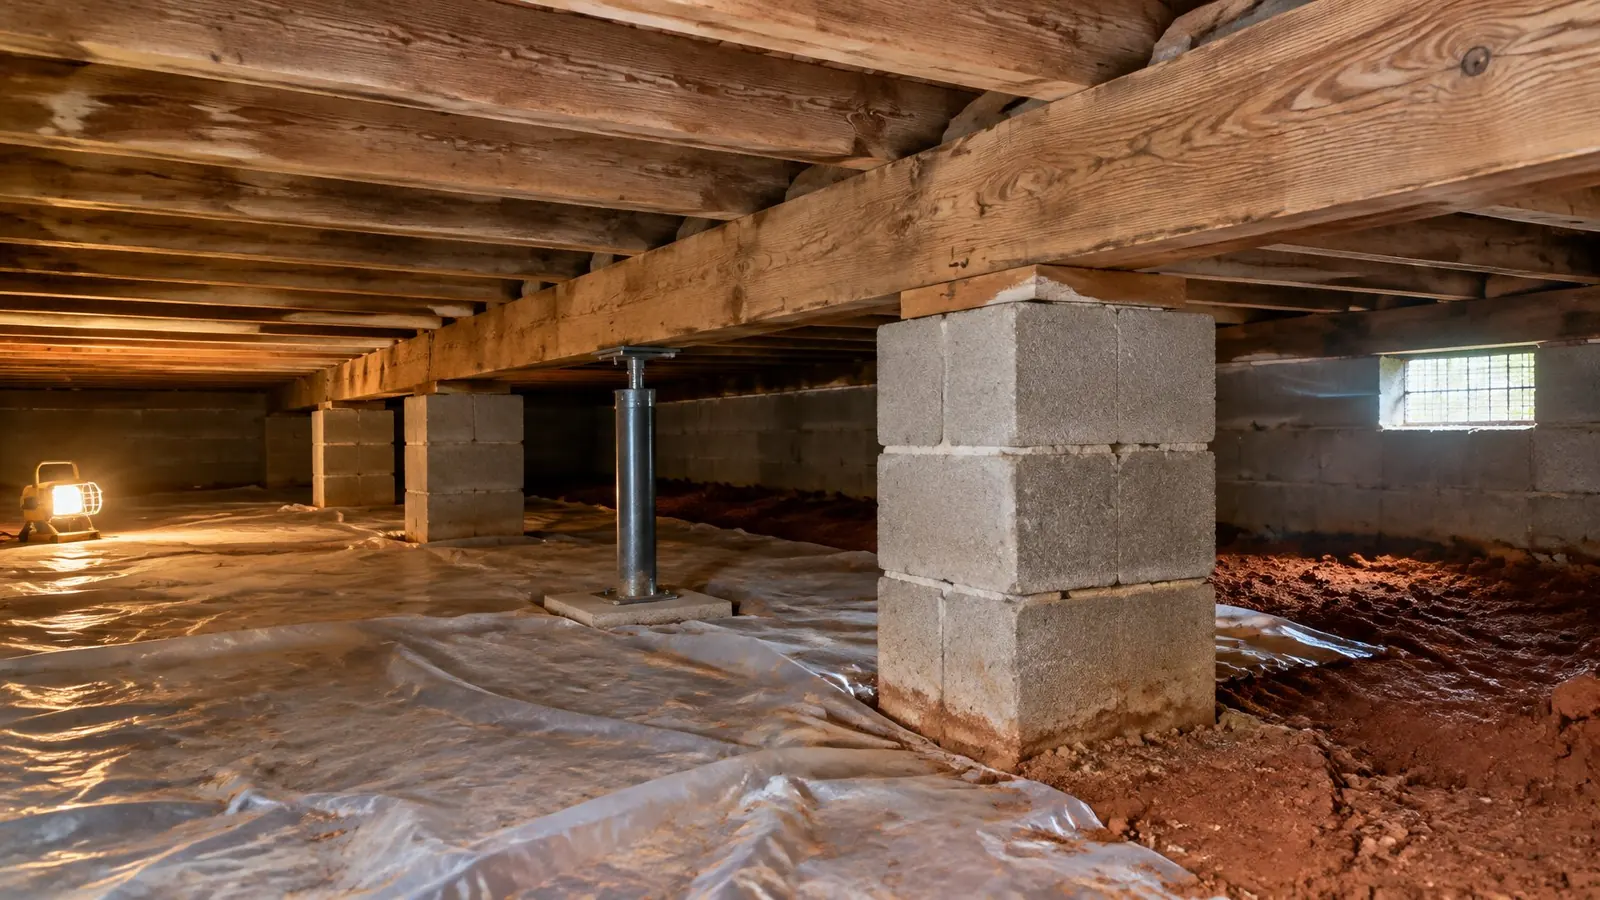
What holds the floor up
The outside walls of the house sit on a perimeter foundation. Between those walls, one or more beams run the length of the house, resting on a row of piers. The floor joists span from the outside walls to the beams. Each piece depends on the one below it, down to a footing in the soil.
So a dip in the floor has a short list of possible causes: a pier has sunk or tipped, a beam has sagged between piers, joists have cracked or softened, or wooden shims and blocks have crushed. Often it is two of these together.
Structure problem or moisture problem?
They feed each other, but they are repaired differently and sometimes by different trades.
Structural, for a foundation repair company
- Piers leaning, cracked or sunk into the soil
- Beams sagging, split or no longer bearing on their piers
- Joists notched, cracked or hanging loose from the beam
- Makeshift props: stacked bricks, cut logs, car jacks
Moisture, which may be another trade
- Standing water or mud after rain
- Bare soil with no ground cover, and a musty smell upstairs
- Wet or fallen insulation, condensation on ducts
- Mold on joists that are still sound
Why crawl spaces here stay damp
The Chattanooga area gets roughly four and a half feet of rain in a normal year, and the clay under much of it lets water through slowly. Surface water that reaches the foundation tends to sit. A crawl space on a slope collects whatever runs down from uphill unless the grading sends it around the house.
Damp alone does not sink a pier. Over years, though, it rots the ends of beams, softens the soil under shallow footings and rusts steel posts from the base. That is why a sound repair plan deals with the water as well as the wood.
What a company checks under the house
- Every pier, not only the bad one
- Spacing, plumb, what each stands on and whether the beam still rests on it.
- Beam and joist condition
- Probing for soft wood at bearing points and along the sill on top of the foundation wall.
- Floor heights above
- So that the amount of sag is a number, and the lift can be planned.
- Water and ventilation
- Where water enters, whether there is a ground cover, and how the space is vented or sealed.
- Plumbing and ducts in the way
- Pipes and ductwork limit where new supports can go and how far a floor can be raised.
Repairs a company may propose
Typical structural work includes adjustable steel posts on new concrete footings, an extra beam to shorten the joist span, new lumber fixed alongside damaged joists, and replacing rotted sections of beam or sill. Where the perimeter wall itself has settled, piers outside may be part of it.
Moisture work, such as a sealed ground liner, drainage or a dehumidifier, is often offered by the same company and often by specialists. Ask for the structural items and the moisture items to be listed separately, so you can see what each part is for.