Why the add-ons move first
An outside chimney is a tall, narrow column of brick weighing several tons, standing on a pad not much bigger than itself. Porches and steps are slabs or boxes of masonry, frequently poured or laid after the house was finished, on soil that had been dug up and pushed back during construction.
Loosely backfilled soil keeps compacting for years. Roof water makes it worse: downspouts very often discharge right at the chimney corner or beside the front steps. So these pieces settle on their own schedule, and the house does not go with them.
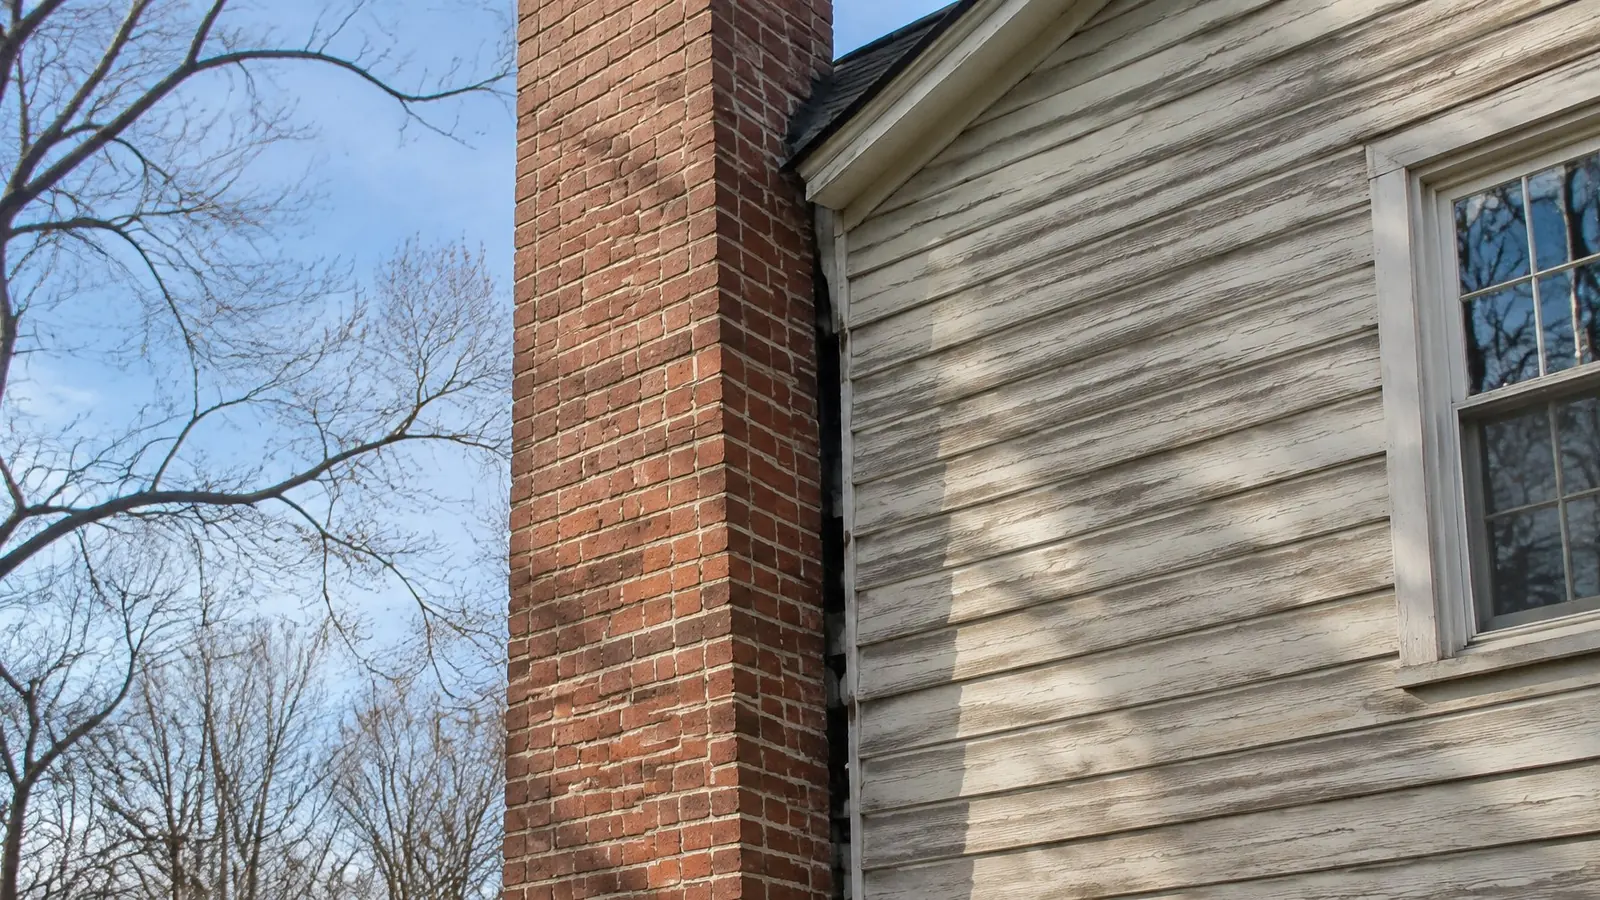
Chimneys: lean or just a gap?
Stand back and sight up the joint where the chimney meets the wall. A gap that is the same width from bottom to top is frequently old caulk that has shrunk. A gap that widens toward the top means the chimney is rotating away from the house.
Look as well at the roofline, where metal flashing bridges the chimney and the shingles. Flashing that has torn or pulled out is a sign of movement, and it lets rain into the wall. Inside, check for new cracks at the fireplace surround.
Porches and steps: which piece moved?
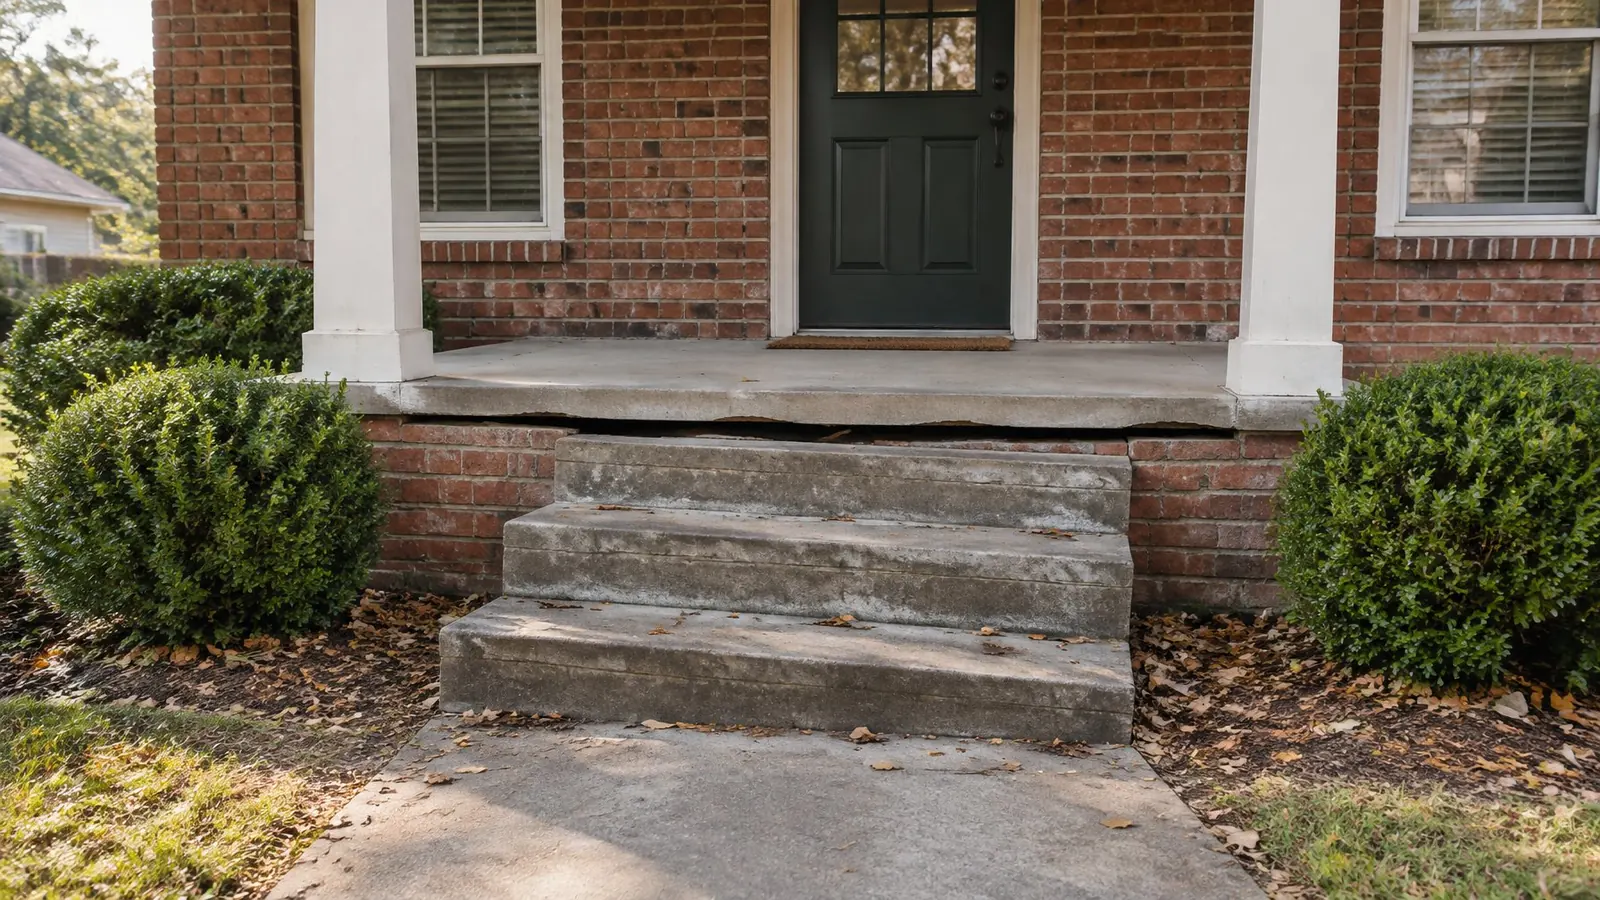
With a porch the question is whether the slab has dropped, the columns have dropped or the house has. A porch roof that sags at the outer edge while the floor near the door is still tight points to the column footings. Steps that tilt forward or sit lower than the threshold have usually lost support under their outer end.
A dropped step is also a trip hazard, which can be reason enough to fix it whatever the cause.
What a company looks for
- The size and depth of the footing
- By probing or digging a small test hole beside it.
- How far it has rotated
- Measured with a level against the chimney face or across the porch slab.
- Whether the house wall has moved too
- If the wall behind is cracked, the problem is bigger than the add-on.
- Where the water goes
- Downspouts, splash blocks and the slope of the ground at that corner.
What the repair might be
A leaning chimney may be supported with one or two piers under its footing, as described in the repair methods guide. Some are too far gone, or too cracked, to save and are taken down and rebuilt by a mason. Sunken porch slabs and steps are sometimes raised by pumping grout or expanding foam beneath them, and sometimes replaced. Ask the company which it recommends and what would make it choose the other.