
Three ways a wall gives
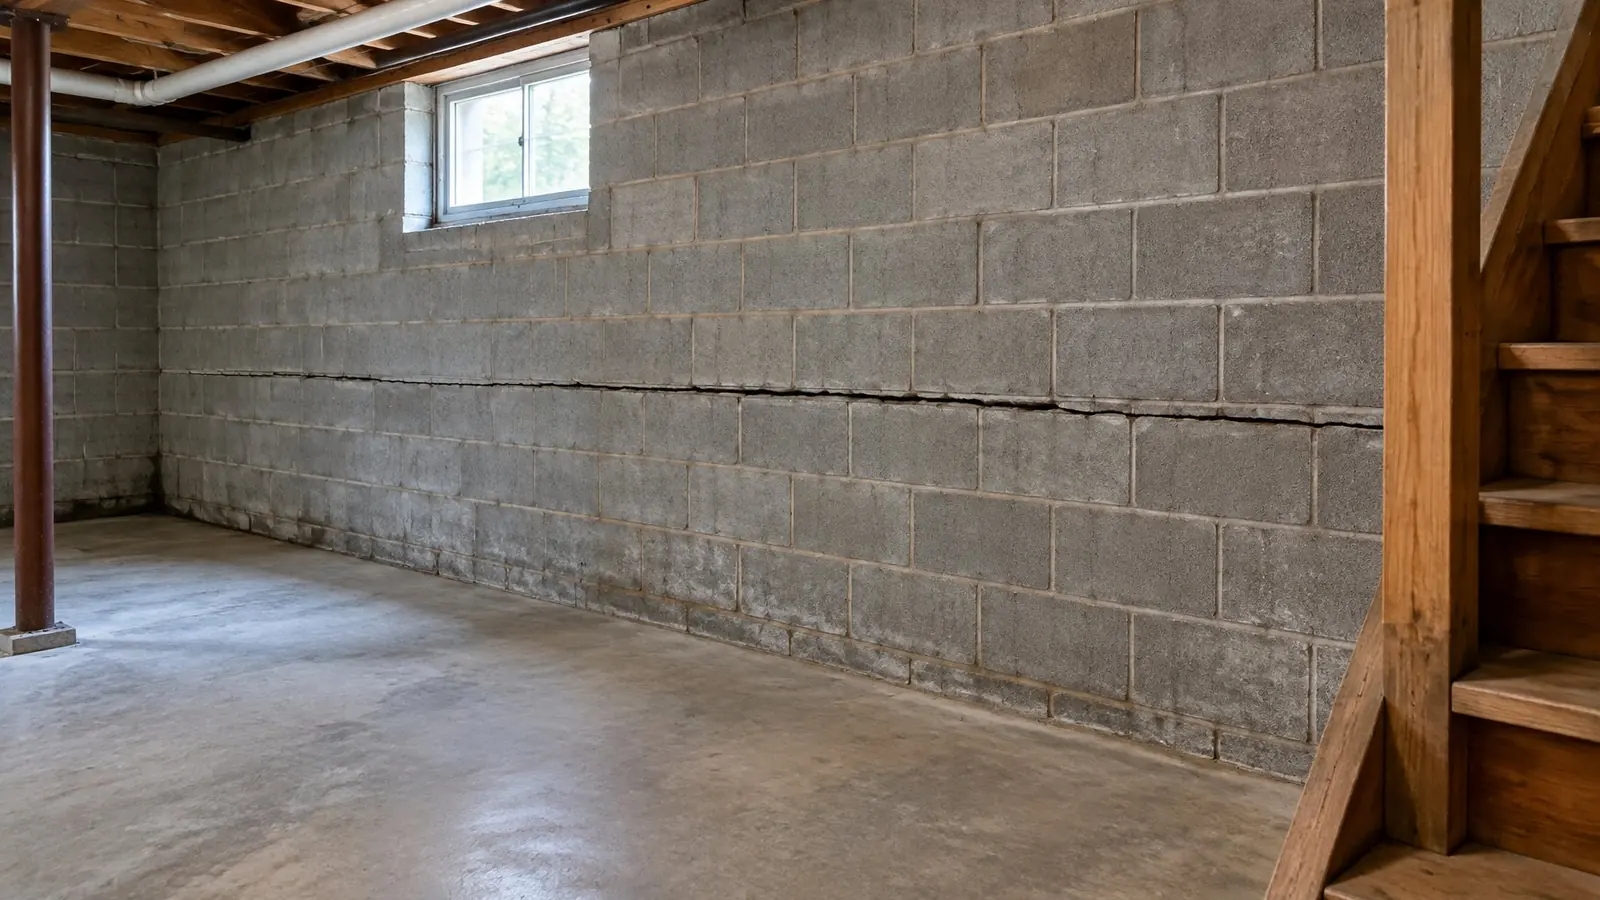
Walls under pressure fail in recognizable shapes, and the shape decides the repair.
- Bowing. The wall bulges inward around mid-height, with a horizontal crack along a mortar joint and stair-step cracks running off toward the corners.
- Leaning. The top of the wall has moved inward while the bottom stayed put. You may see a gap where the wall used to meet the framing above.
- Sliding. The bottom course stays on the floor slab and the rest of the wall shifts inward over it, leaving a ledge you can feel with your hand.
Why hillside basements in this area are prone to it
A house cut into a slope has soil against the full height of its uphill wall and often none against the downhill one. Every heavy rain sends water down the hill toward that wall. The clay that covers the valley's limestone drains slowly, so it stays heavy and wet against the blocks long after the rain stops.
Add a gutter that overflows on the uphill side, a patio that tilts toward the house or a driveway carrying runoff down to the garage corner, and the load goes up again. Older block walls were often built with little or no steel reinforcement in them.
What gets measured
- How far in, and where
- A plumb line or laser from top to bottom at several points gives the deflection in inches.
- Whether the top is still tied to the house
- The connection between the wall and the floor framing above is what stops a lean.
- The crack widths
- Recorded so that movement can be judged later.
- Grading and drainage outside
- Which way the ground and hard surfaces fall along that wall, and where the downspouts empty.
The repairs you may be offered
For a wall that has moved a little, companies commonly propose steel beams set upright against it, carbon-fiber strips bonded to the blocks, or anchors that tie the wall through to plates buried in the yard. Anchors need room outside, which a tight hillside lot or a neighbor's boundary may not allow. A wall that has moved a long way may have to be excavated and rebuilt.
None of these is right for every wall. The repair methods guide explains what each is for. For a wall that holds up part of the house, it is reasonable to ask for a structural engineer's drawing or letter behind the proposal.